
KING TORONTO
TORONTO
Canada
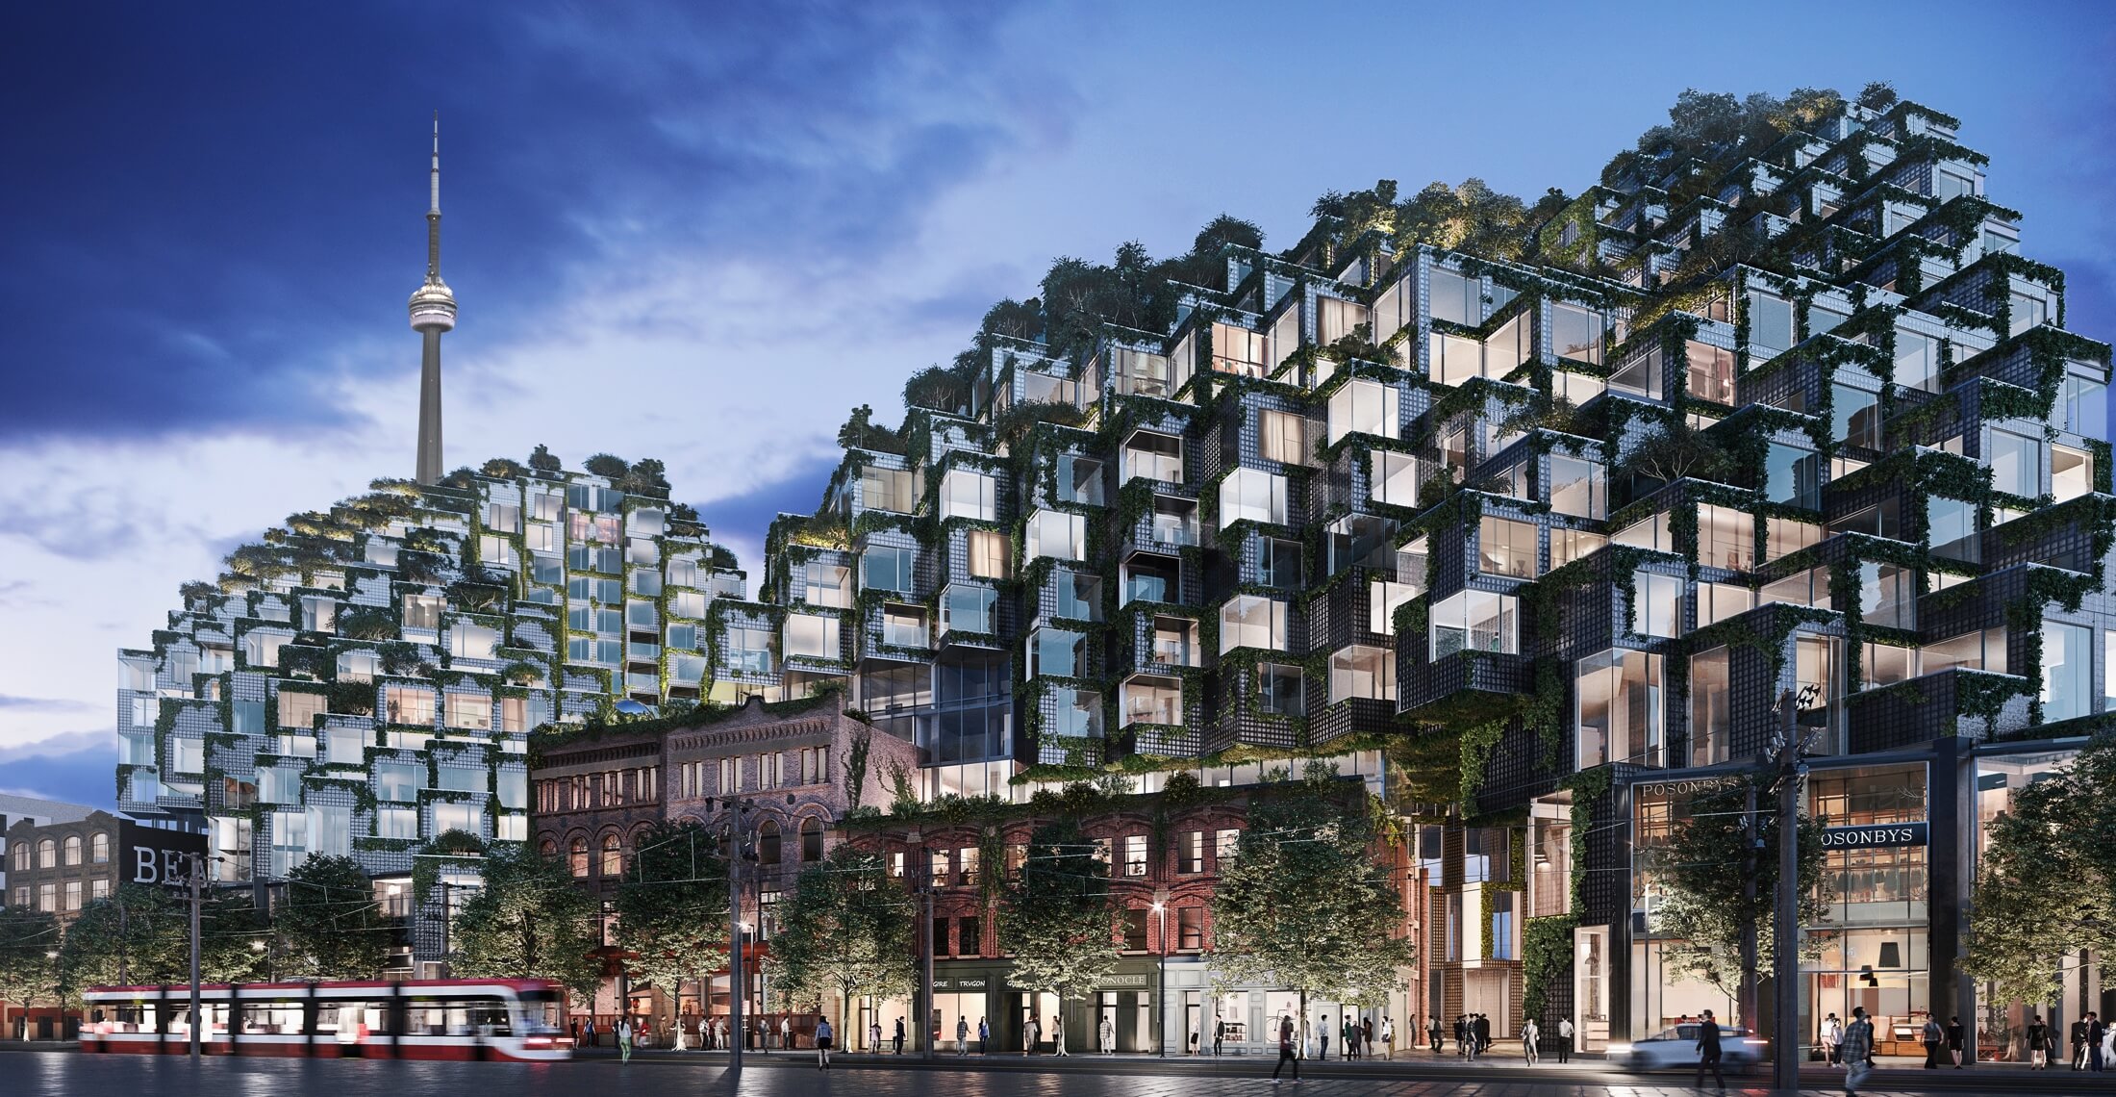
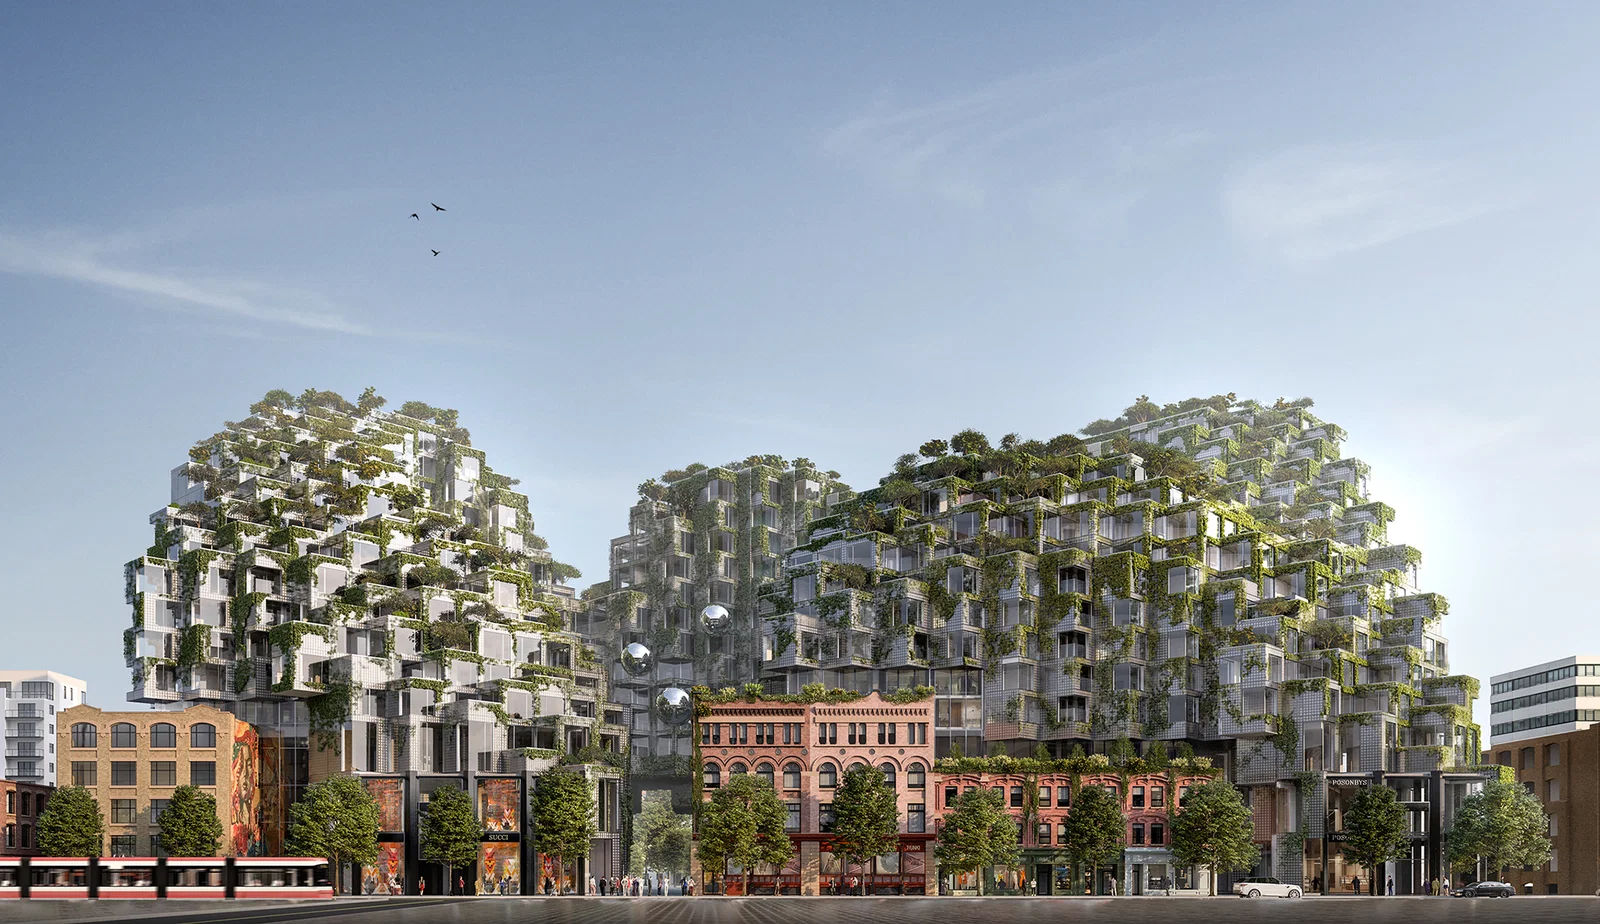
King Toronto is a landmark mixed-use residential development in downtown Toronto’s King Street West district. Designed by Bjarke Ingels Group (BIG) in collaboration with Westbank, it is part of a broader strategy to densify the urban core while improving livability and public space. The project is known for its sculptural “mountain-like” form, created through a series of stacked, terraced volumes that reinterpret the traditional city block.
It is positioned as a high-density, design-led response to urban housing demand while integrating public space, greenery, and community infrastructure within a single architectural system.
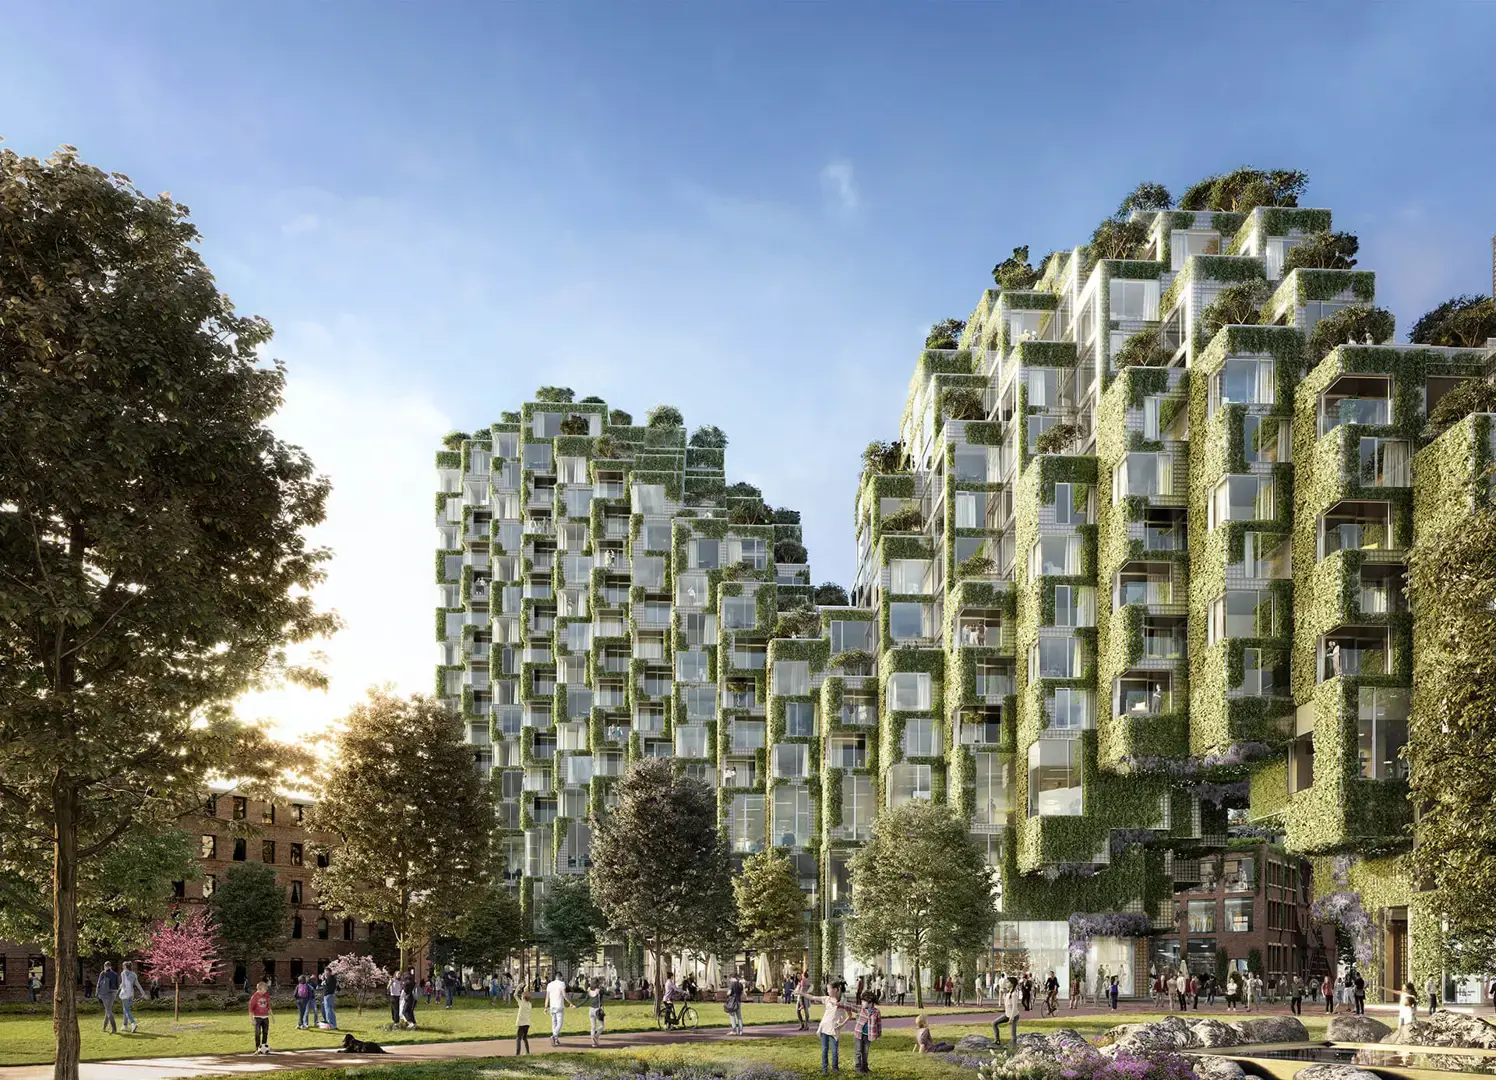
King Toronto spans multiple towers connected by a continuous, stepped structure that rises and falls like a habitable landscape. The development includes residential units, retail spaces, and publicly accessible courtyards embedded at different levels of the building.
The masterplan prioritizes permeability, with open ground-floor passages that connect King Street West to surrounding streets. The design reduces the typical separation between private and public space by introducing elevated parks, shared terraces, and internal walkways that function as vertical neighborhoods.
Future Cities criteria compliance
Environmental & Nature
Sustainability is addressed through compact urban density, reducing urban sprawl and supporting transit-oriented living. The terraced design increases access to natural light and ventilation for residential units compared to conventional high-rise towers. Green roofs and planted terraces help mitigate heat gain and improve microclimatic conditions. The project also aligns with Toronto’s broader sustainability goals through walkability, reduced car dependency, and integration with existing public transit networks.
Smart City
The project uses advanced parametric design and computational modelling to construct its complex terraced geometry. Building systems are integrated with smart energy and climate management technologies to optimize efficiency in a dense high-rise environment. Digital design workflows enabled precise coordination between structure, façade, and interior layouts, supporting both constructability and performance optimization in a highly irregular form.
Human-Centric
King Toronto is explicitly designed as a vertical neighborhood rather than a conventional tower cluster. Shared courtyards, elevated gardens, and internal pedestrian routes encourage social interaction across different levels of the building. The ground plane is kept porous and publicly accessible, reinforcing street-level engagement. The stepped architecture ensures that human-scale experiences are maintained even at high density, prioritizing livability over pure vertical efficiency.
Interesting Links
Links to external websites and video features available for cities and developments that apply and are accepted as Official Participants: click here to apply