
CITYWAVE
MILAN
Italy
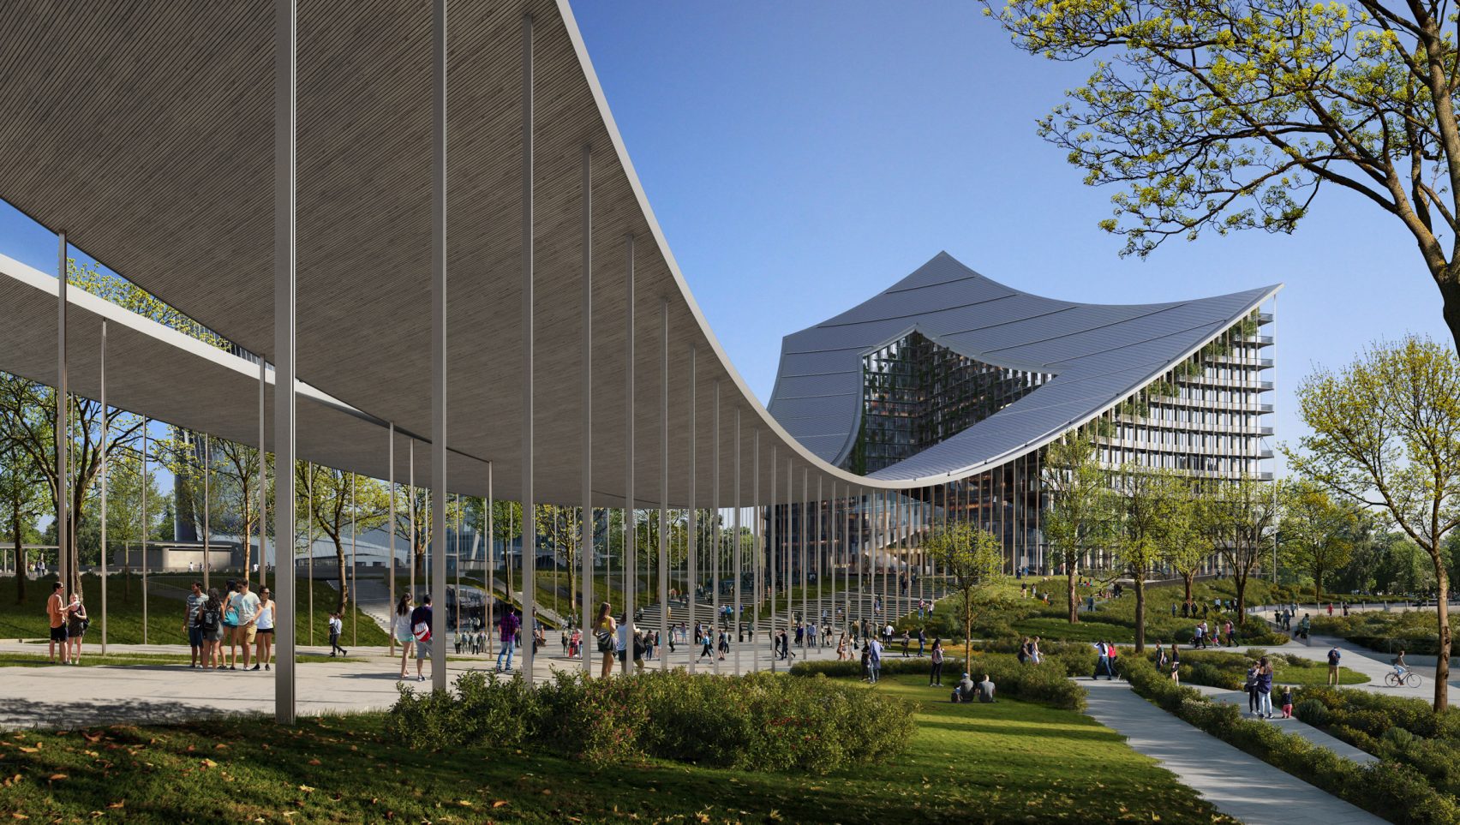
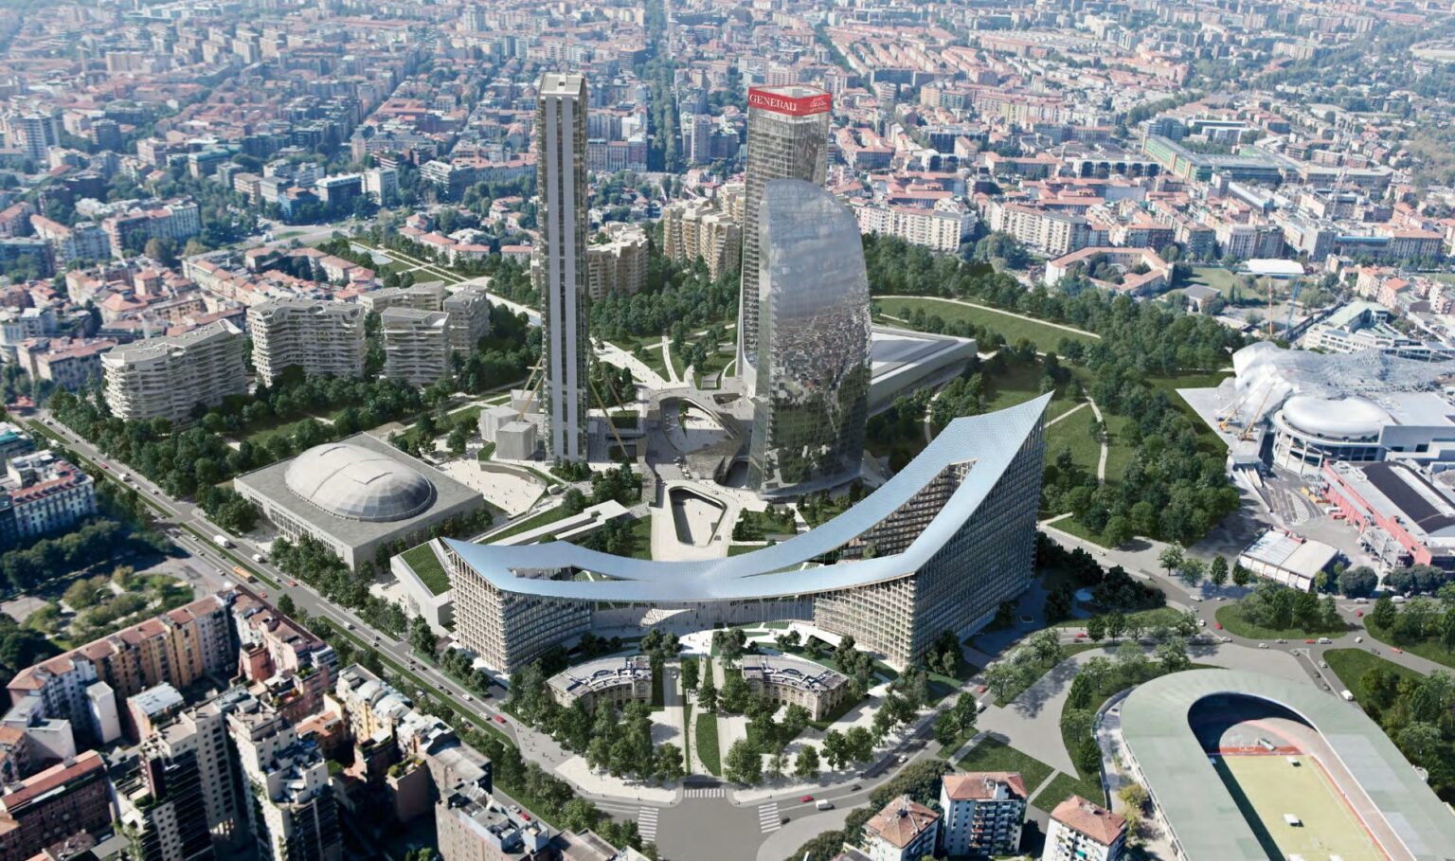
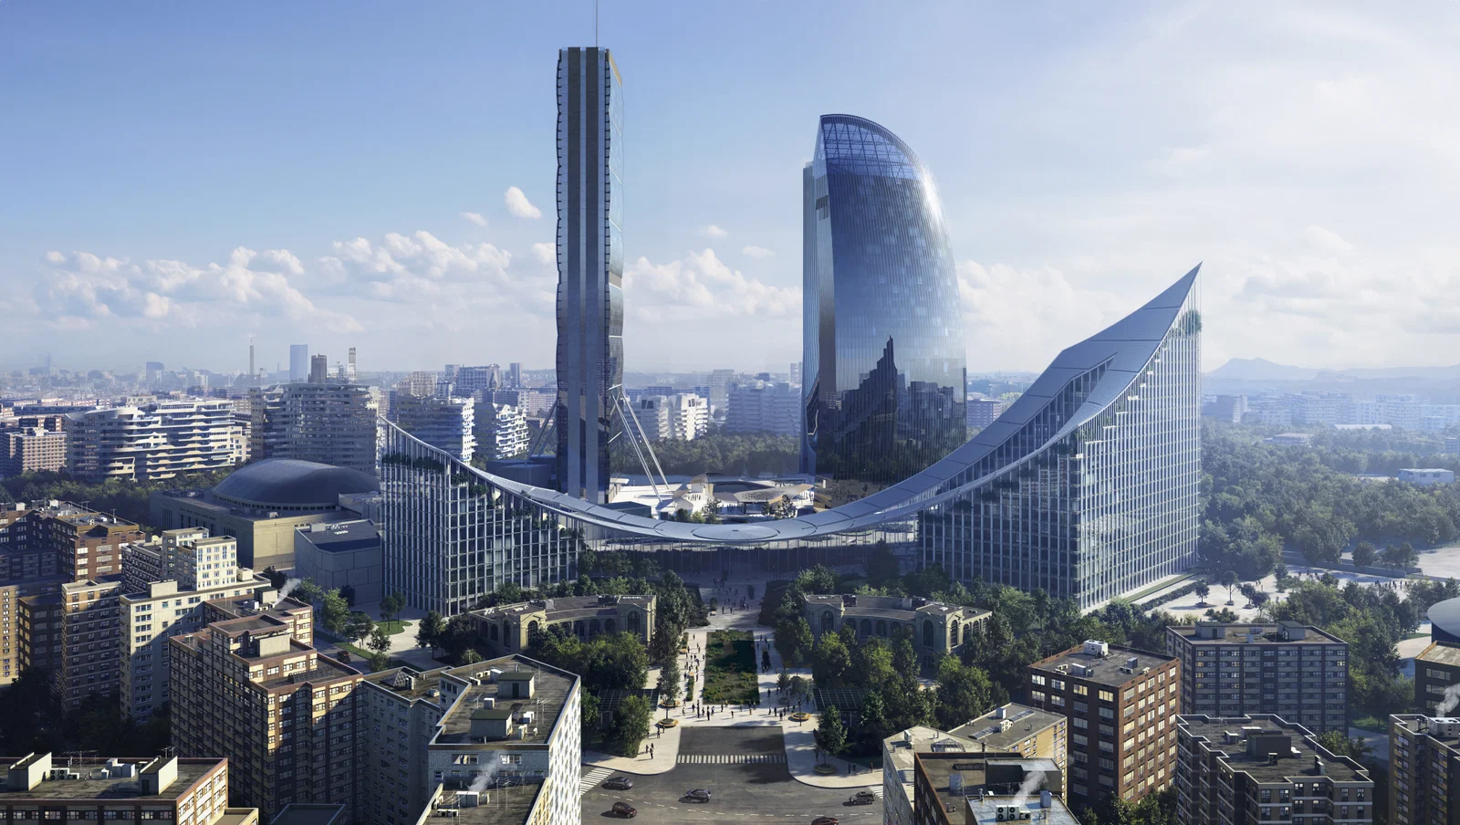
CityWave is a contemporary mixed-use development located in the CityLife district of Milan. It is part of the wider regeneration of a former trade fair area into one of Europe’s most modern business and residential hubs. Designed by Bjarke Ingels Group (BIG) in collaboration with CRA-Carlo Ratti Associati, the project is known for its signature wave-like canopy that unifies its buildings and public spaces. It reflects Milan’s push toward sustainable, high-density, and design-led urban living.
CityWave is integrated into the CityLife masterplan, one of the largest urban redevelopment projects in Italy. The development includes office spaces, retail areas, and public plazas under a continuous undulating roof structure.
The design prioritises open public space, pedestrian circulation, and connectivity with the surrounding district, including existing skyscrapers and transport links. The wave structure also functions as a climatic and spatial device, providing shading and improving environmental comfort in shared areas.
Future Cities criteria compliance
Environmental & Nature
Sustainability is central to the project’s design logic. The continuous roof provides passive shading, reducing heat gain in public areas during Milan’s warm seasons. The development is aligned with high environmental standards used across CityLife, including energy-efficient buildings, district heating and cooling systems, and extensive green public spaces. The emphasis is on reducing urban heat island effects and encouraging low-carbon mobility.
Smart City
CityWave incorporates advanced structural engineering and smart building systems to optimise energy performance and spatial efficiency. The design integrates digital modelling and parametric design tools to create the complex curved canopy geometry. Smart building management systems support efficient lighting, energy use, and climate control across mixed-use functions.
Human-Centric
The project is designed around pedestrian experience and social interaction. Elevated walkability, shaded plazas, and open communal areas encourage daily use beyond work hours. The integration of residential, commercial, and leisure functions supports a 24-hour neighbourhood model, reinforcing community life within a dense urban setting.
Interesting Links
Links to external websites and video features available for cities and developments that apply and are accepted as Official Participants: click here to apply